

.jpg)
 kitchen.jpg)
.jpg)
 closet bedroom.jpg)
 closet bedroom.jpg)
 closet bedroom.jpg)
.jpg)
.jpg)
.jpg)
.jpg)
.jpg)
.jpg)
.jpg)
.jpg)
Floor Plan
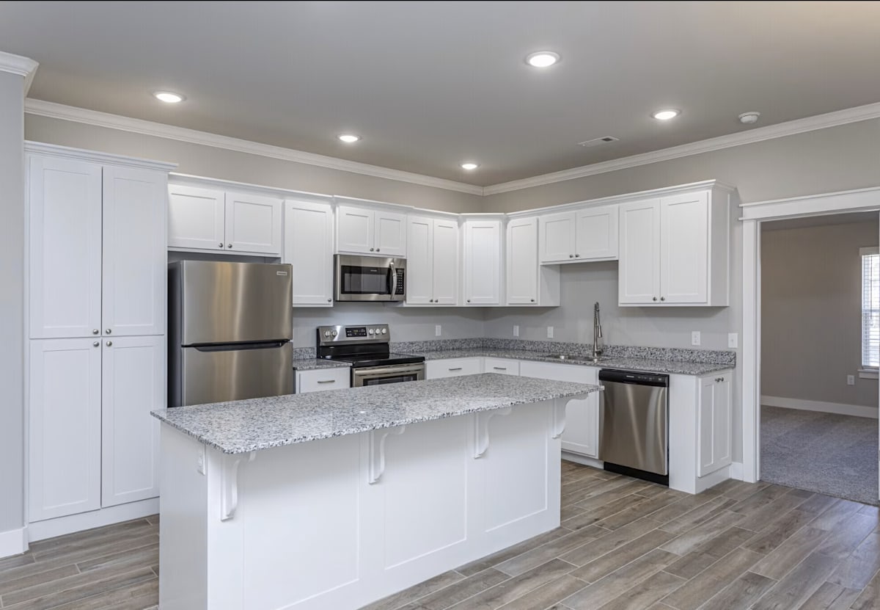
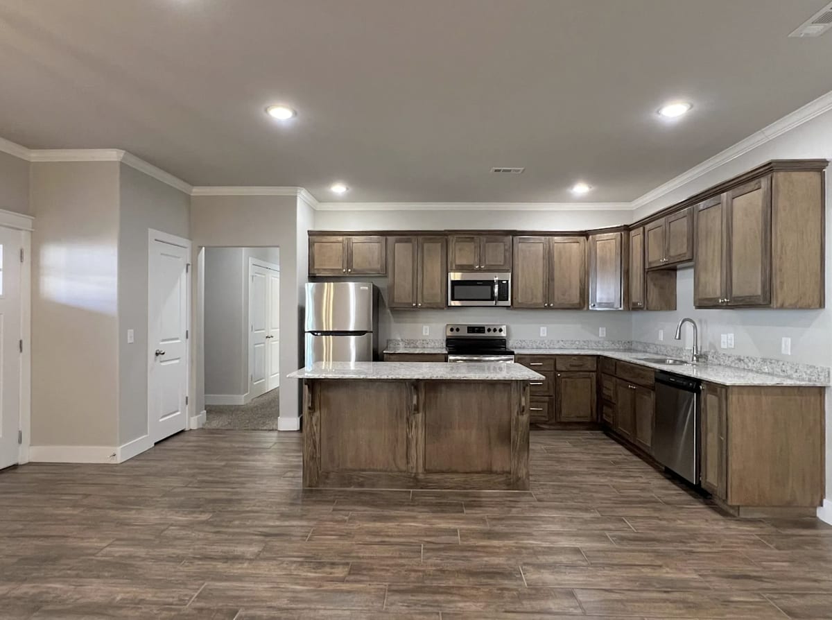
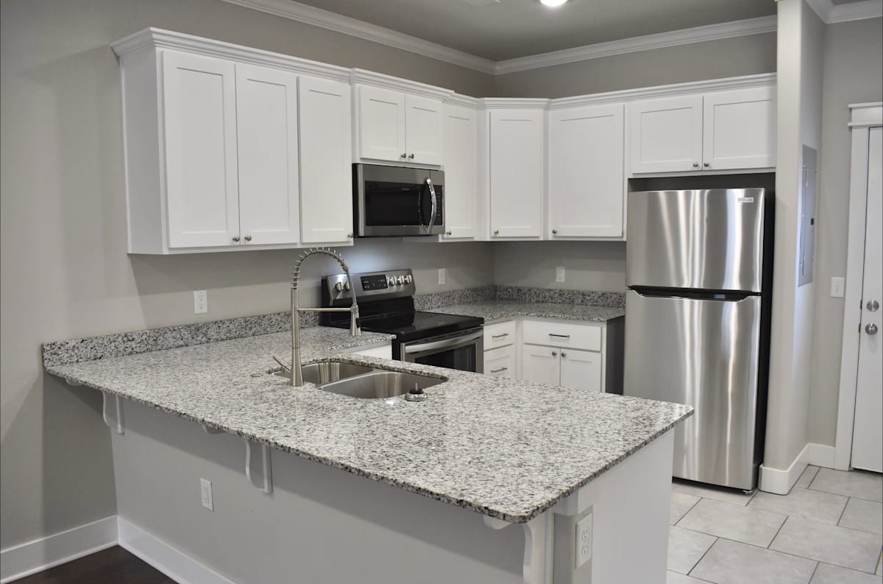
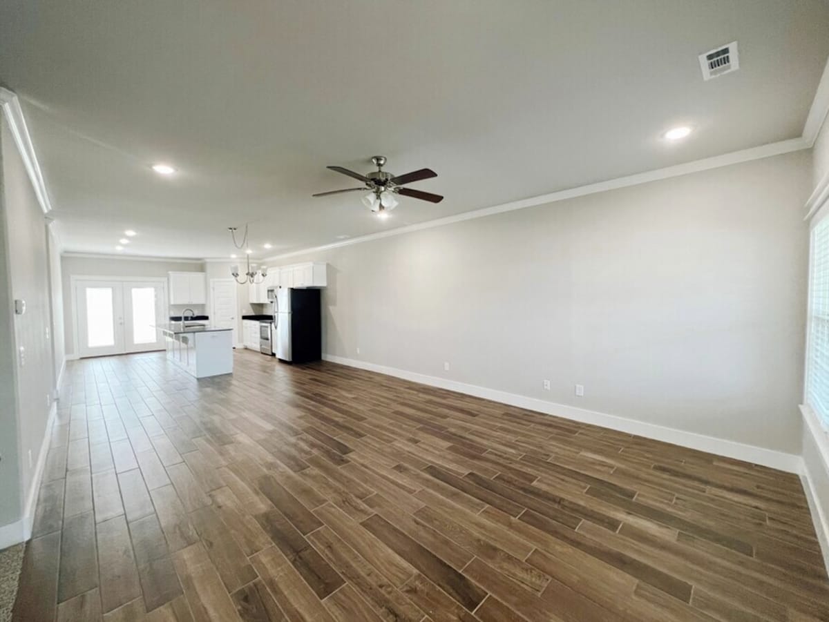
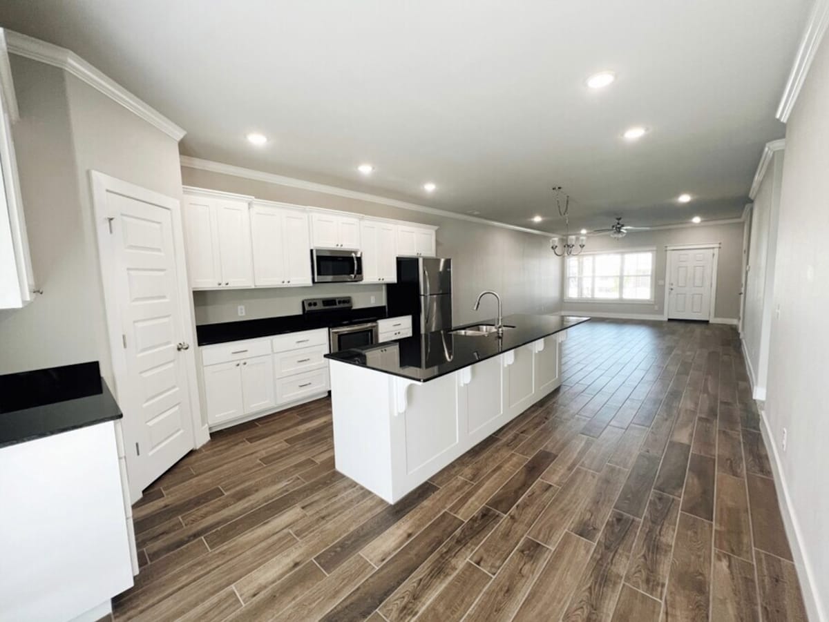
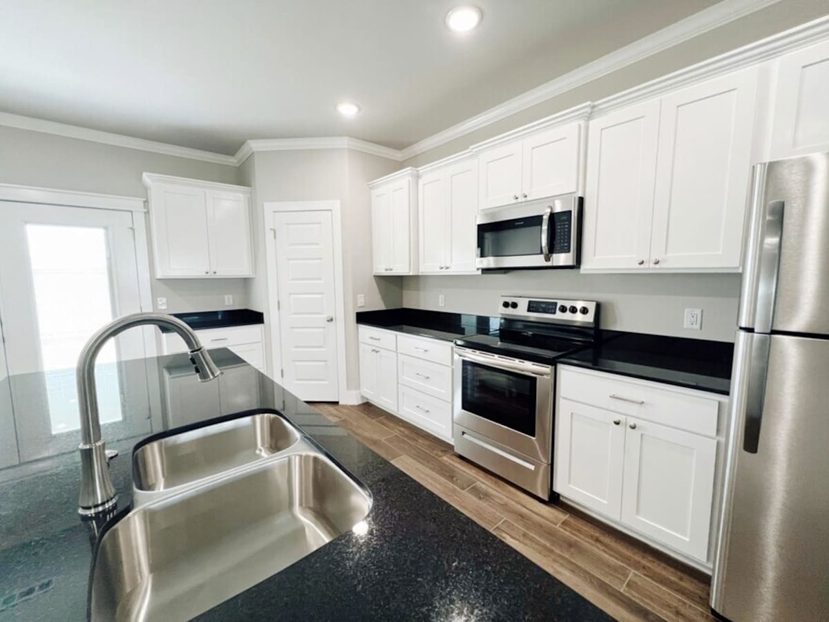
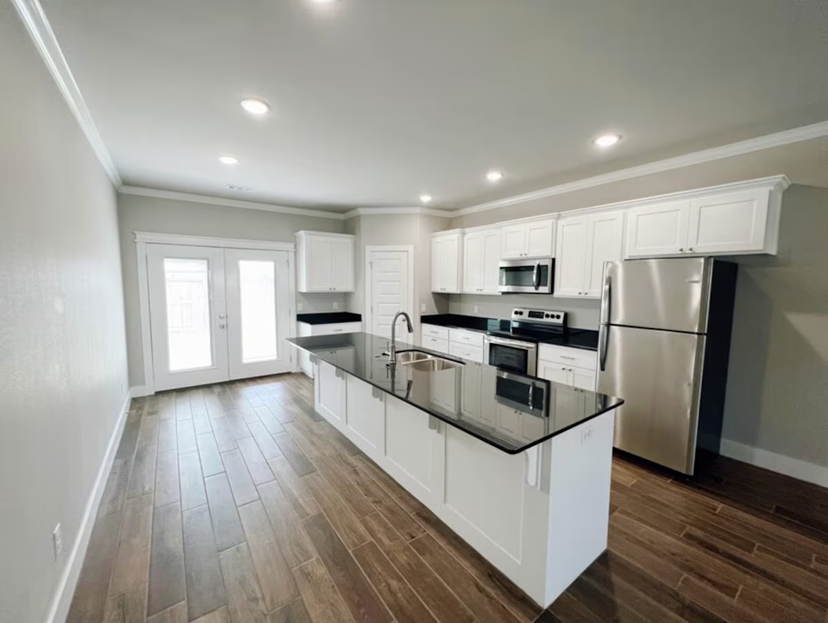
Cedar Crest features a variety of thoughtfully designed floor plans to suit your lifestyle. These two- and three-bedroom townhomes in Farmington, AR, include modern finishes like stainless steel appliances, wood-style flooring, washer and dryer connections, and open-concept living areas that maximize your space. Every home comes with an attached garage for added storage and convenient parking, and select homes offer private yards or patios for outdoor relaxation and play.
Self-Guided Tour
No matches
Please expand your search criteria or start over.
Single Family Home
-
3 Bed
-
2.5 Bath
-
1,716 Sq. Ft.
.jpg)
Rent specials available at Cedar Crest! Special offers are valid for individual floor plans. For more details, please check each floor plan or contact the property directly.
.jpg)
There’s Room for You at Cedar Crest
Townhomes
The layouts of our Farmington, AR townhomes are ideal for those who want multi-level living with defined spaces. Enjoy open living and dining areas, contemporary kitchens, and thoughtful details that make day-to-day living feel seamless.
Duplexes
Choose a duplex for the perfect blend of privacy and affordability. These homes offer open layouts and natural light throughout, with attached garages and modern finishes that enhance your everyday routine.
Schedule a tour today of our pet-friendly townhomes for rent in Farmington, Arkansas!
The layouts of our Farmington, AR townhomes are ideal for those who want multi-level living with defined spaces. Enjoy open living and dining areas, contemporary kitchens, and thoughtful details that make day-to-day living feel seamless.
Duplexes
Choose a duplex for the perfect blend of privacy and affordability. These homes offer open layouts and natural light throughout, with attached garages and modern finishes that enhance your everyday routine.
Schedule a tour today of our pet-friendly townhomes for rent in Farmington, Arkansas!
Map View